

Interior Design
Workplaces, meeting places and shared environments
Groundfloor Studio creates interiors that support how people actually meet, work and move through a space. Each project begins with function and flow, then develops through material, colour, light, furniture and carefully integrated technology.
Our work ranges from offices and meeting environments to cafés, restaurants and shared public settings. We design for flexibility and long-term use, combining custom-built elements with selected furniture and finishes to create a clear identity without sacrificing everyday practicality.
INTERIOR AND SPATIAL DESIGN
Groundfloor Studio
PROJECT TYPES
Workplaces, hospitality and shared spaces
LOCATION
Sweden and Scandinavia
SERVICES
Concept, layouts, colour and material palettes
DELIVERY
Detailed design, sourcing and production coordination
COLLABORATION
Clients, architects, craftspeople and suppliers
FOCUS
Function, flow, flexibility and identity
ELEMENTS
Furniture, lighting, custom joinery and integrated media
SCALE
From individual rooms to complete environments

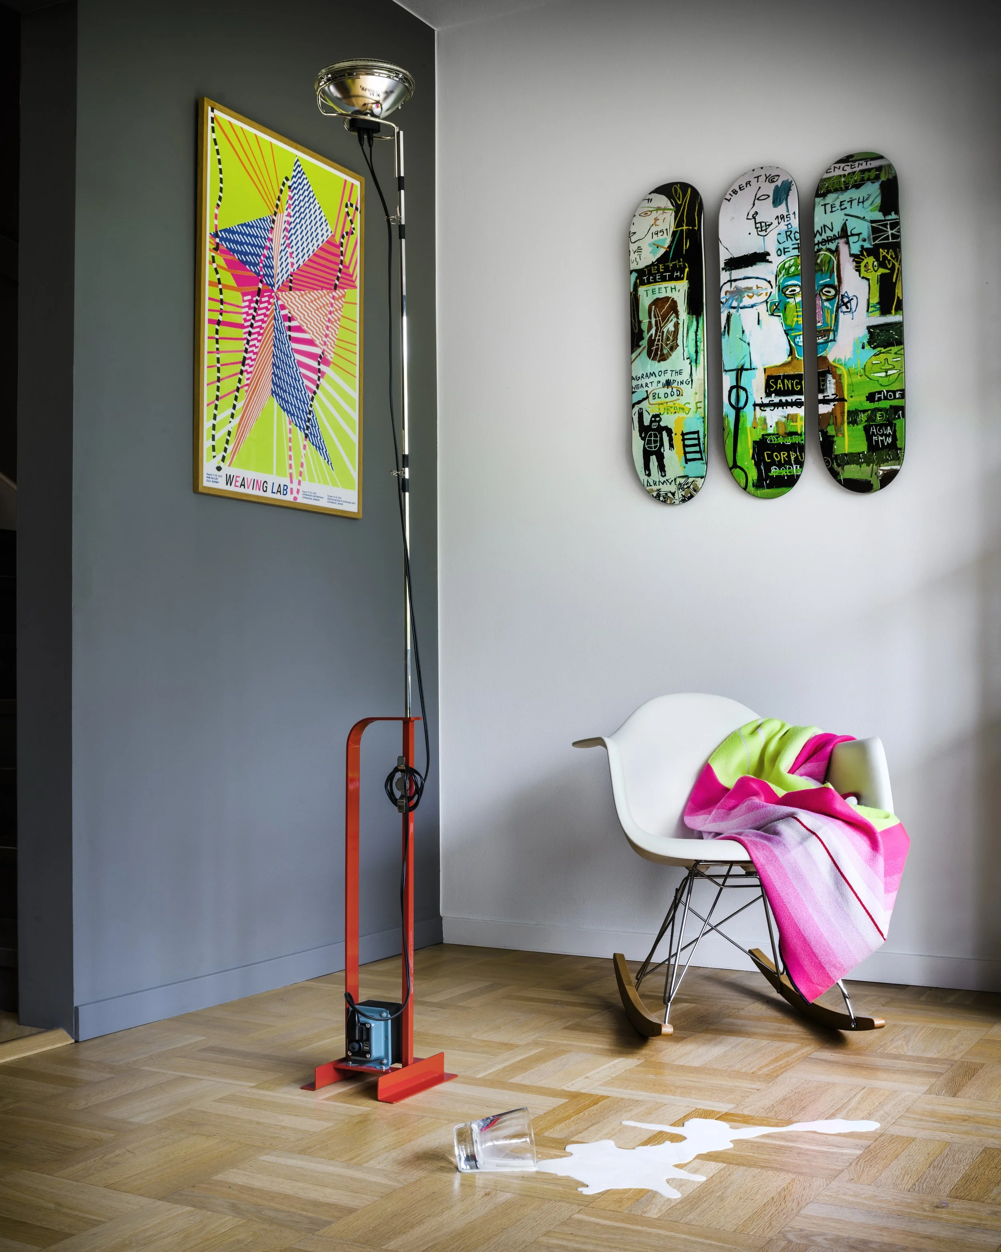
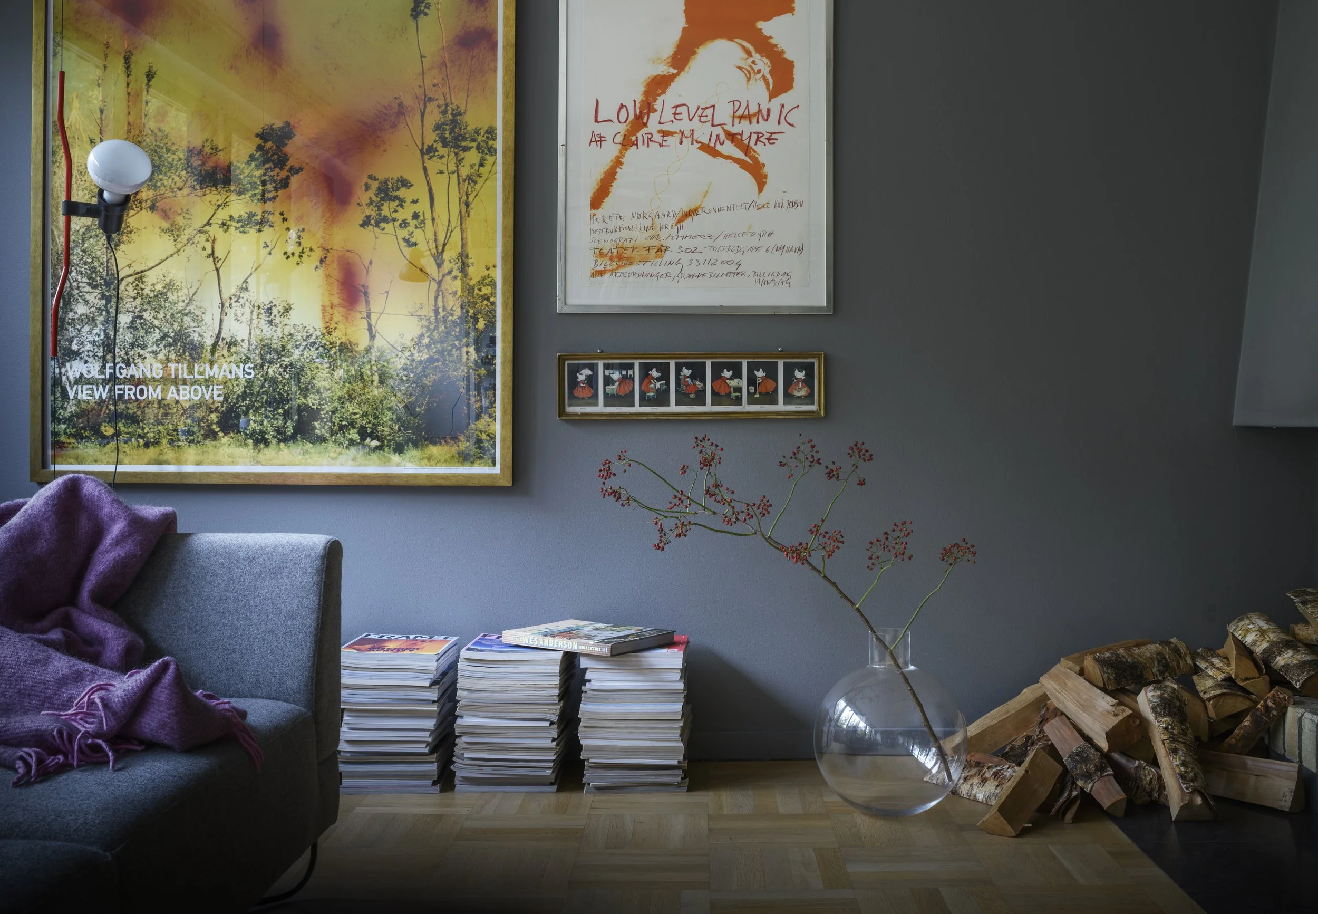
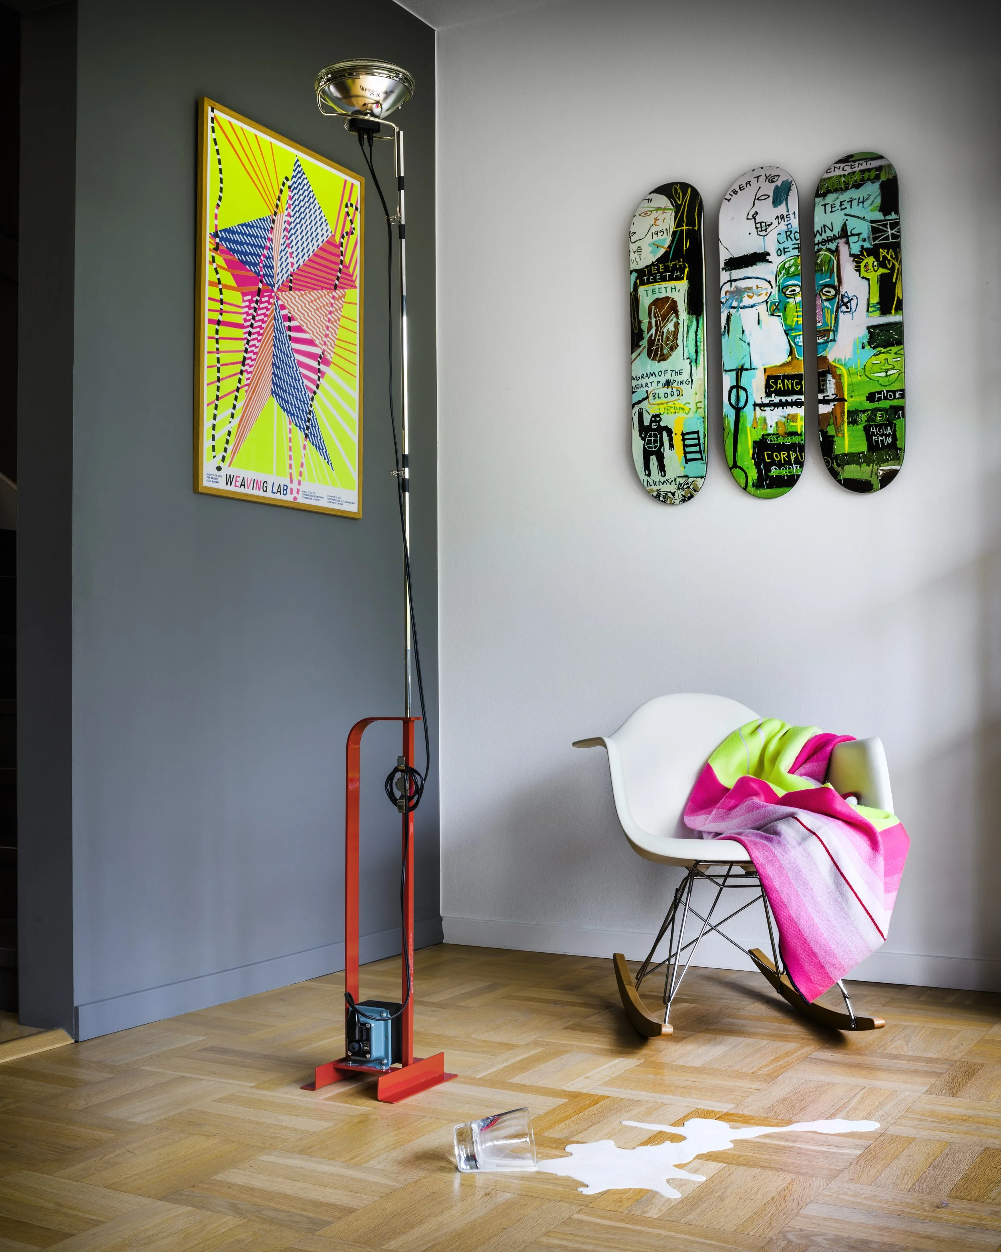
Interiors designed around real behaviour — spaces that work smoothly, feel distinctive and can change over time.
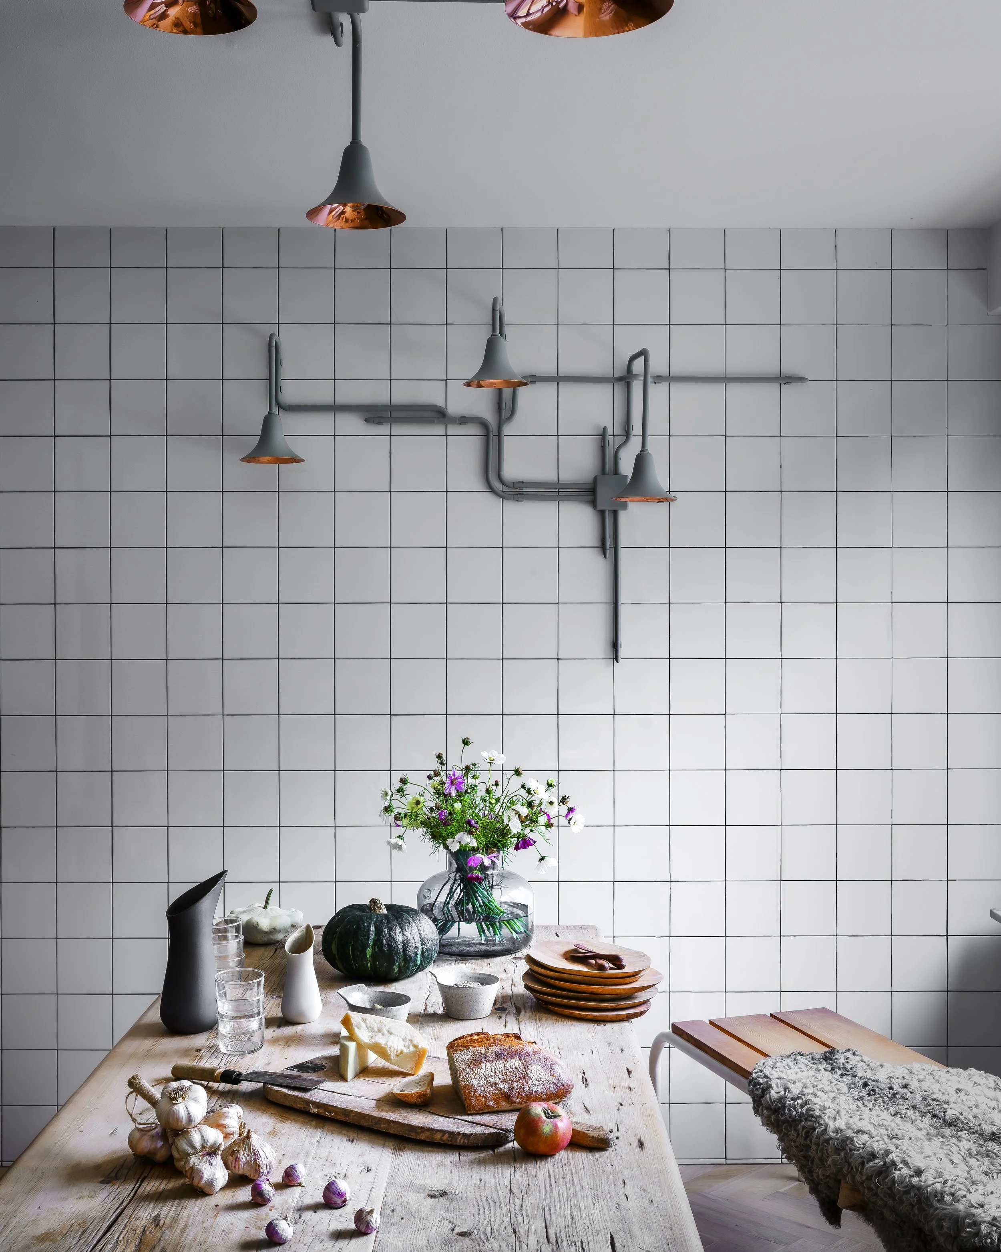
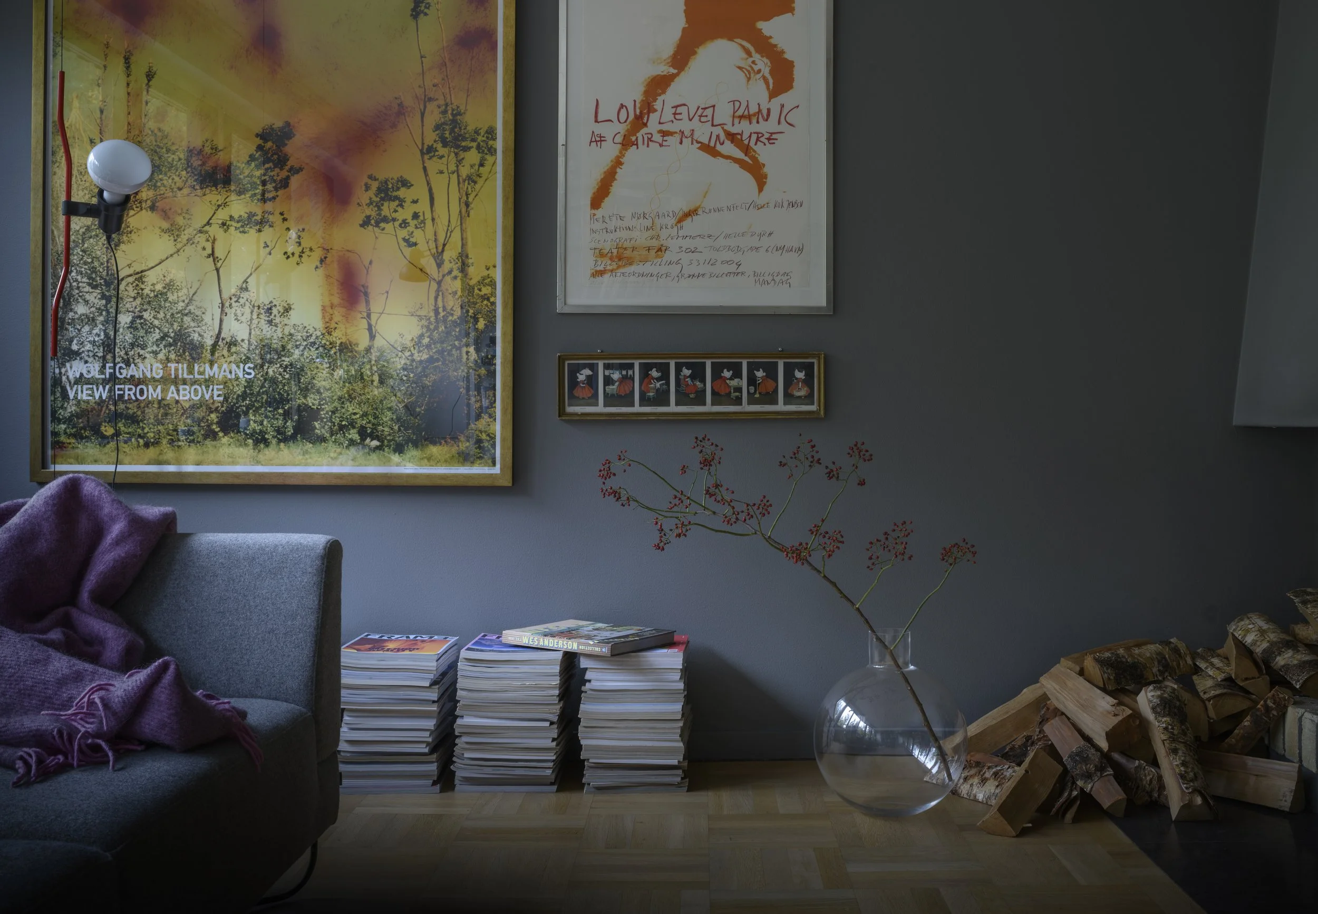
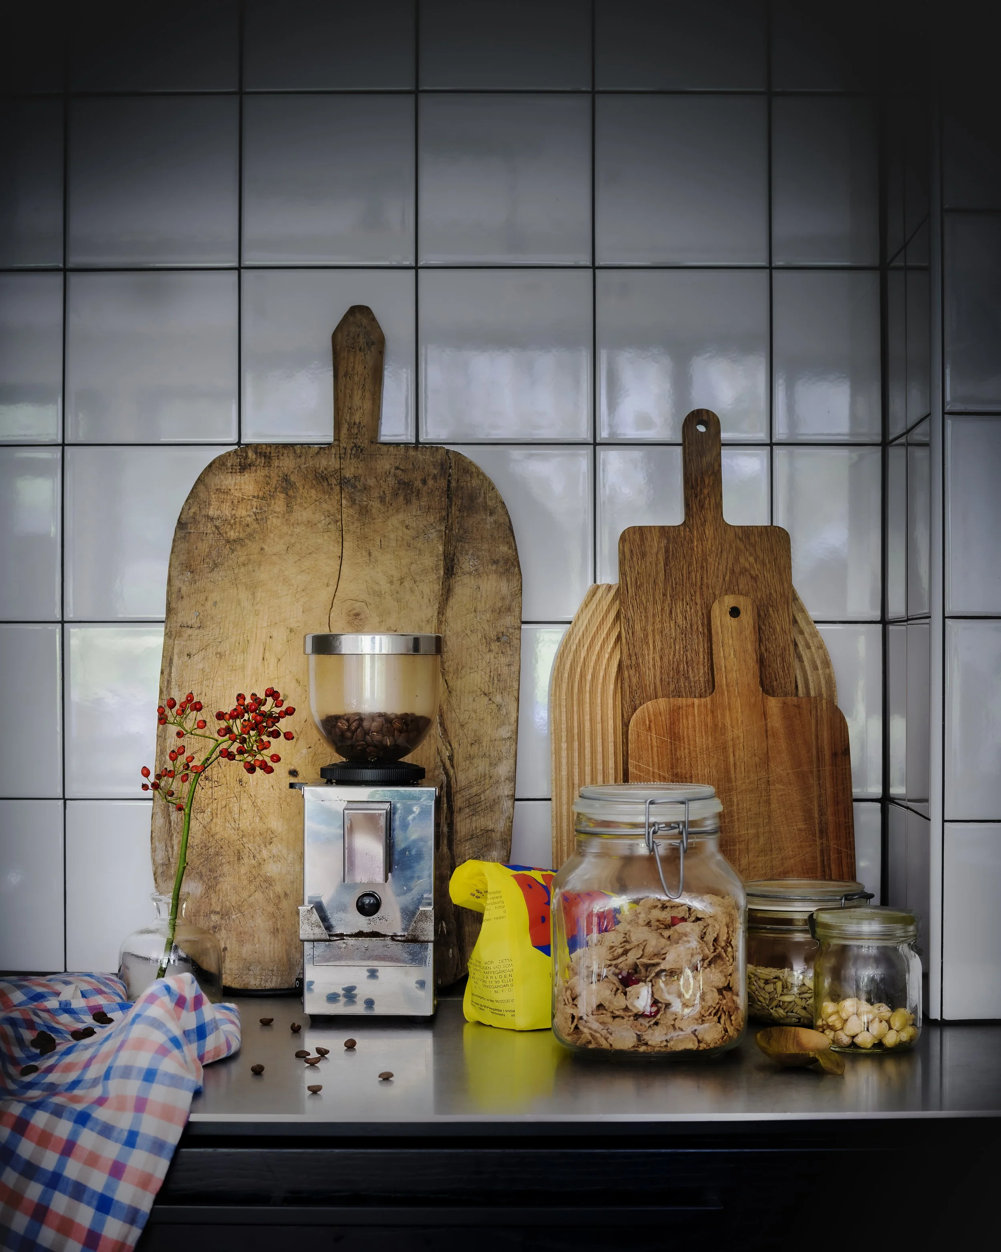
A material-led approach brings together hard-wearing construction, tactile detail and a strong sense of atmosphere.
Selected interior projects · Sweden and Scandinavia
Related projects →
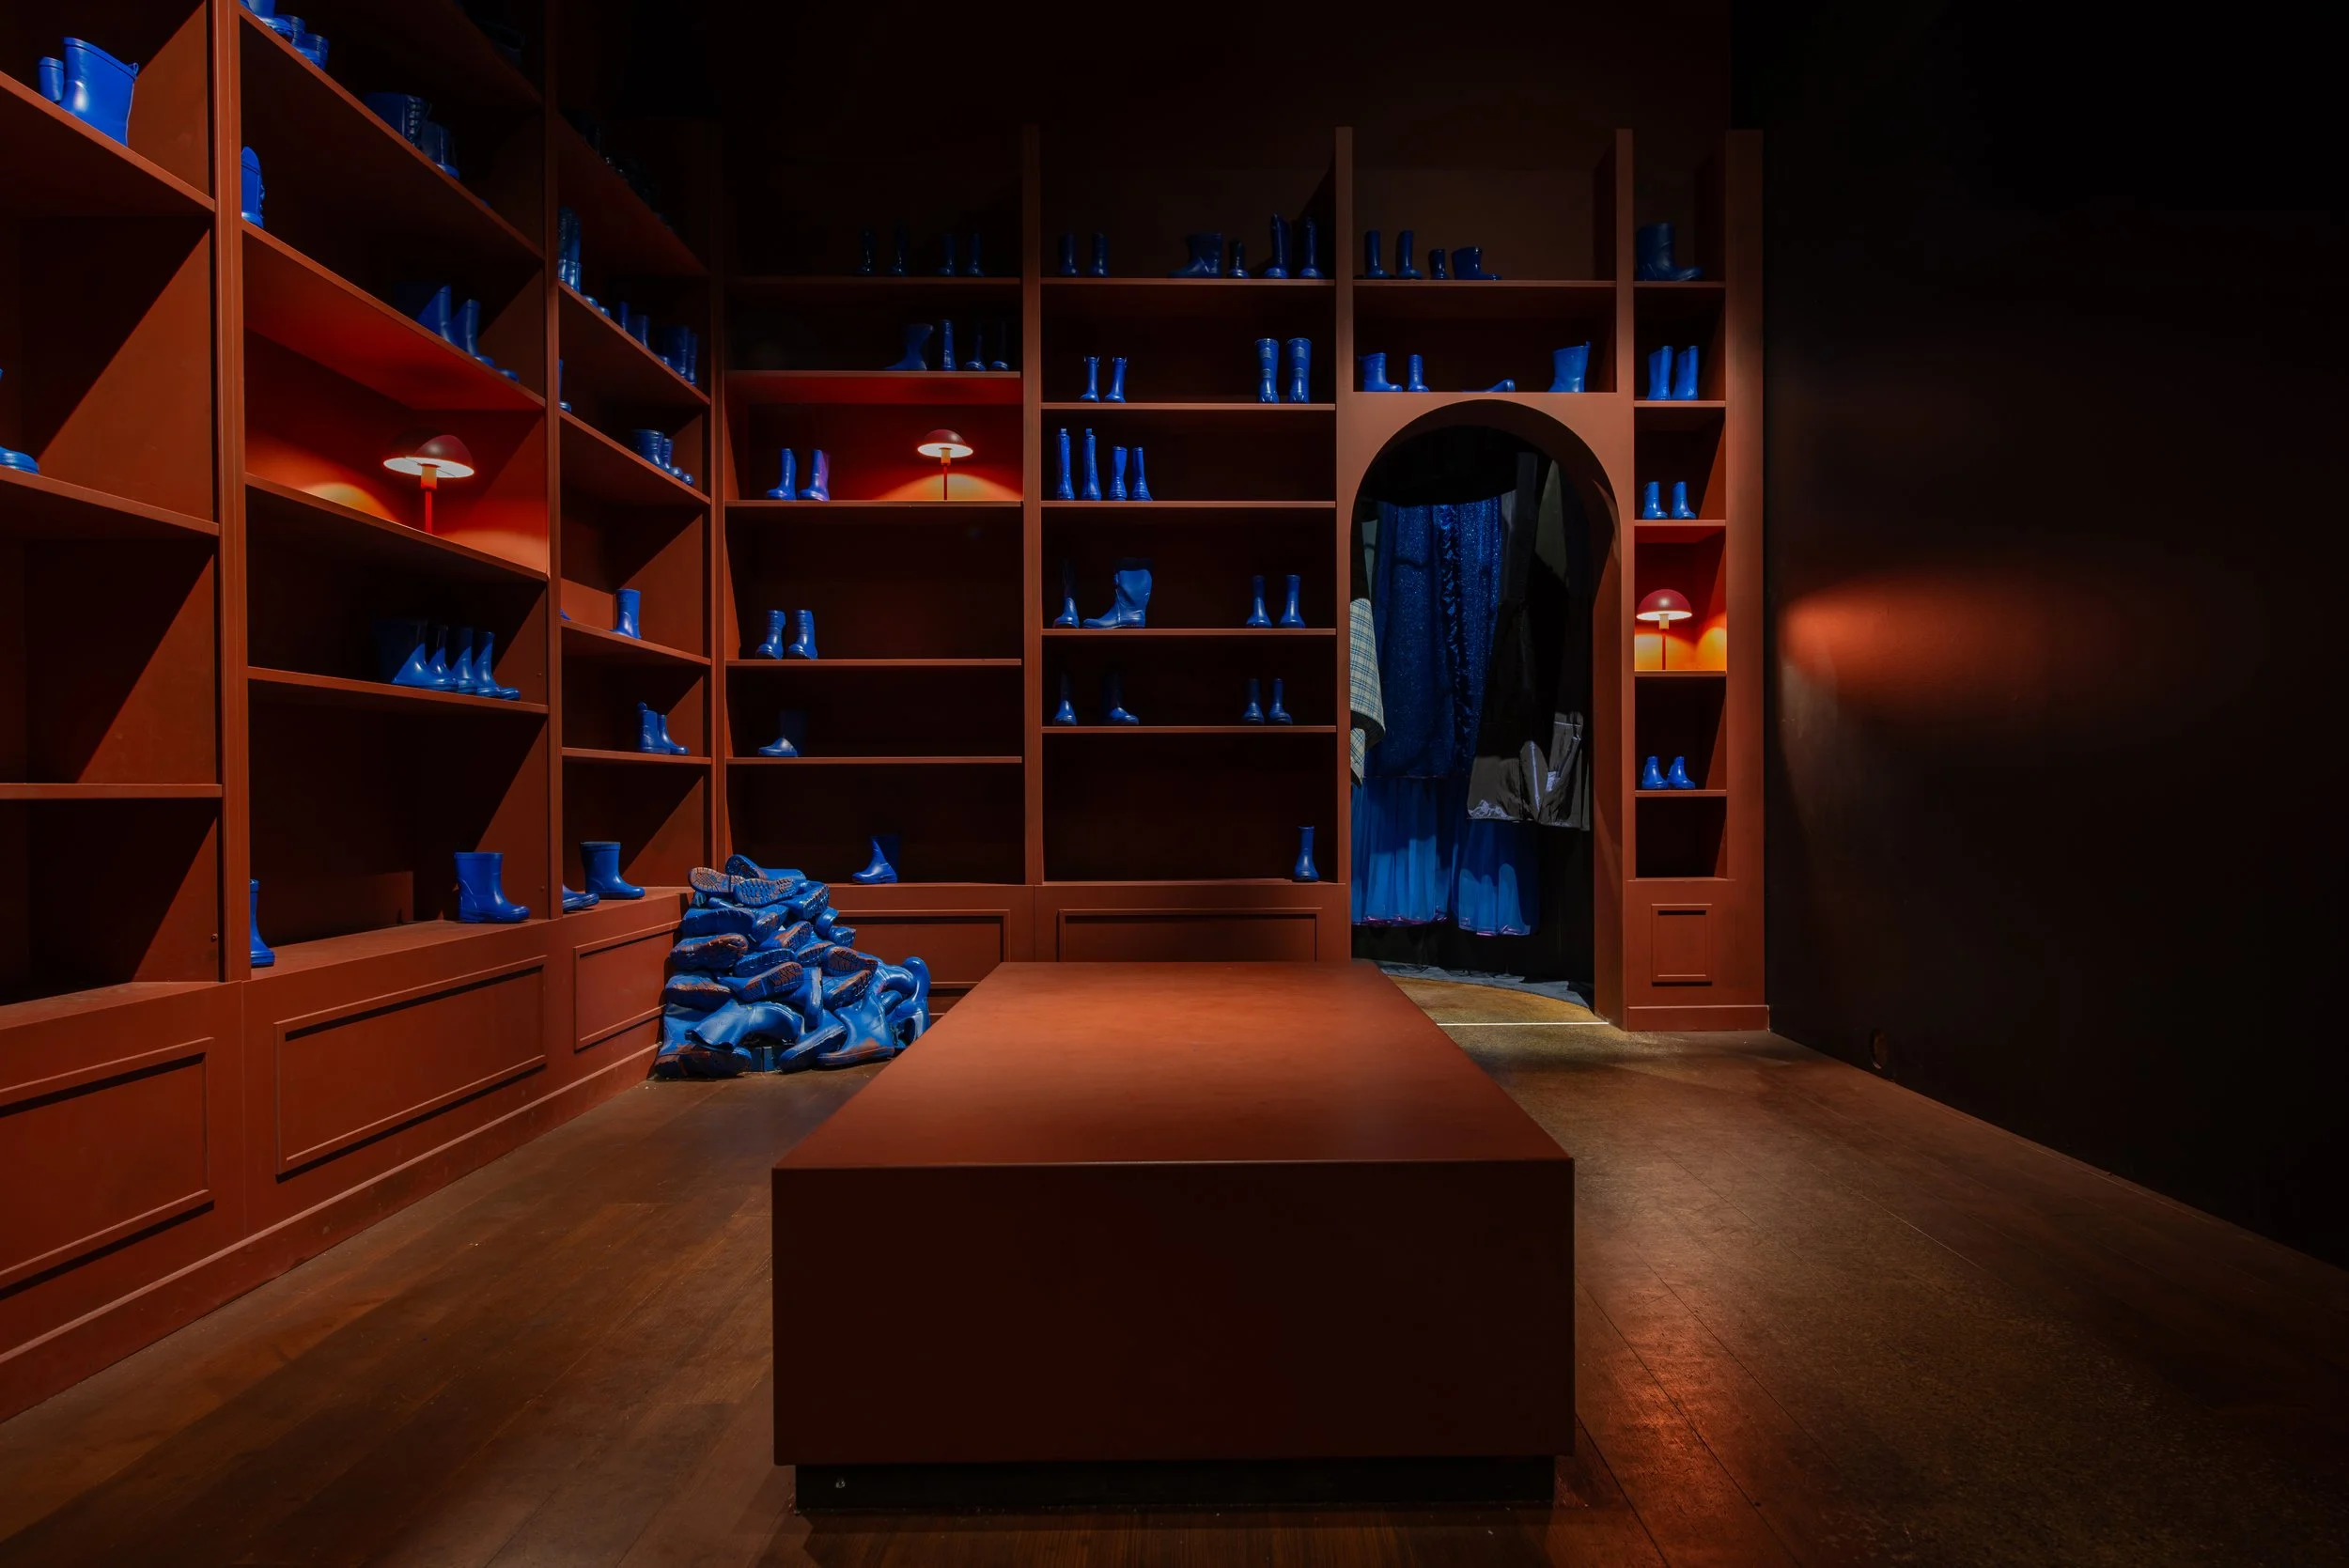
Mentimeter Arena — Workplace and event space
Gothenburg’s 360 — Multimedia outdoor exhibition
Kraftverk — Sven-Harry’s Art Museum